Overview
The opportunity is exciting. The build still needs a level head.
Commercial padel court construction involves much more than ordering glass panels and laying artificial turf. The site has to carry the enclosure. Rainwater needs somewhere to go. Players need room to enter, leave, wait, and watch. Lighting must help them track a lob without producing uncomfortable glare across the glass.
Quality & Heritage Court Services builds commercial padel courts for clubs, HOAs, resorts, hotels, schools, municipalities, training centers, and recreation properties across Texas. We help bring the court, site work, enclosure, turf, lighting, access, and long-term care into one practical plan.
Thinking about adding padel to your property? Contact our team to arrange a site visit and talk through the location, number of courts, expected use, and available budget.
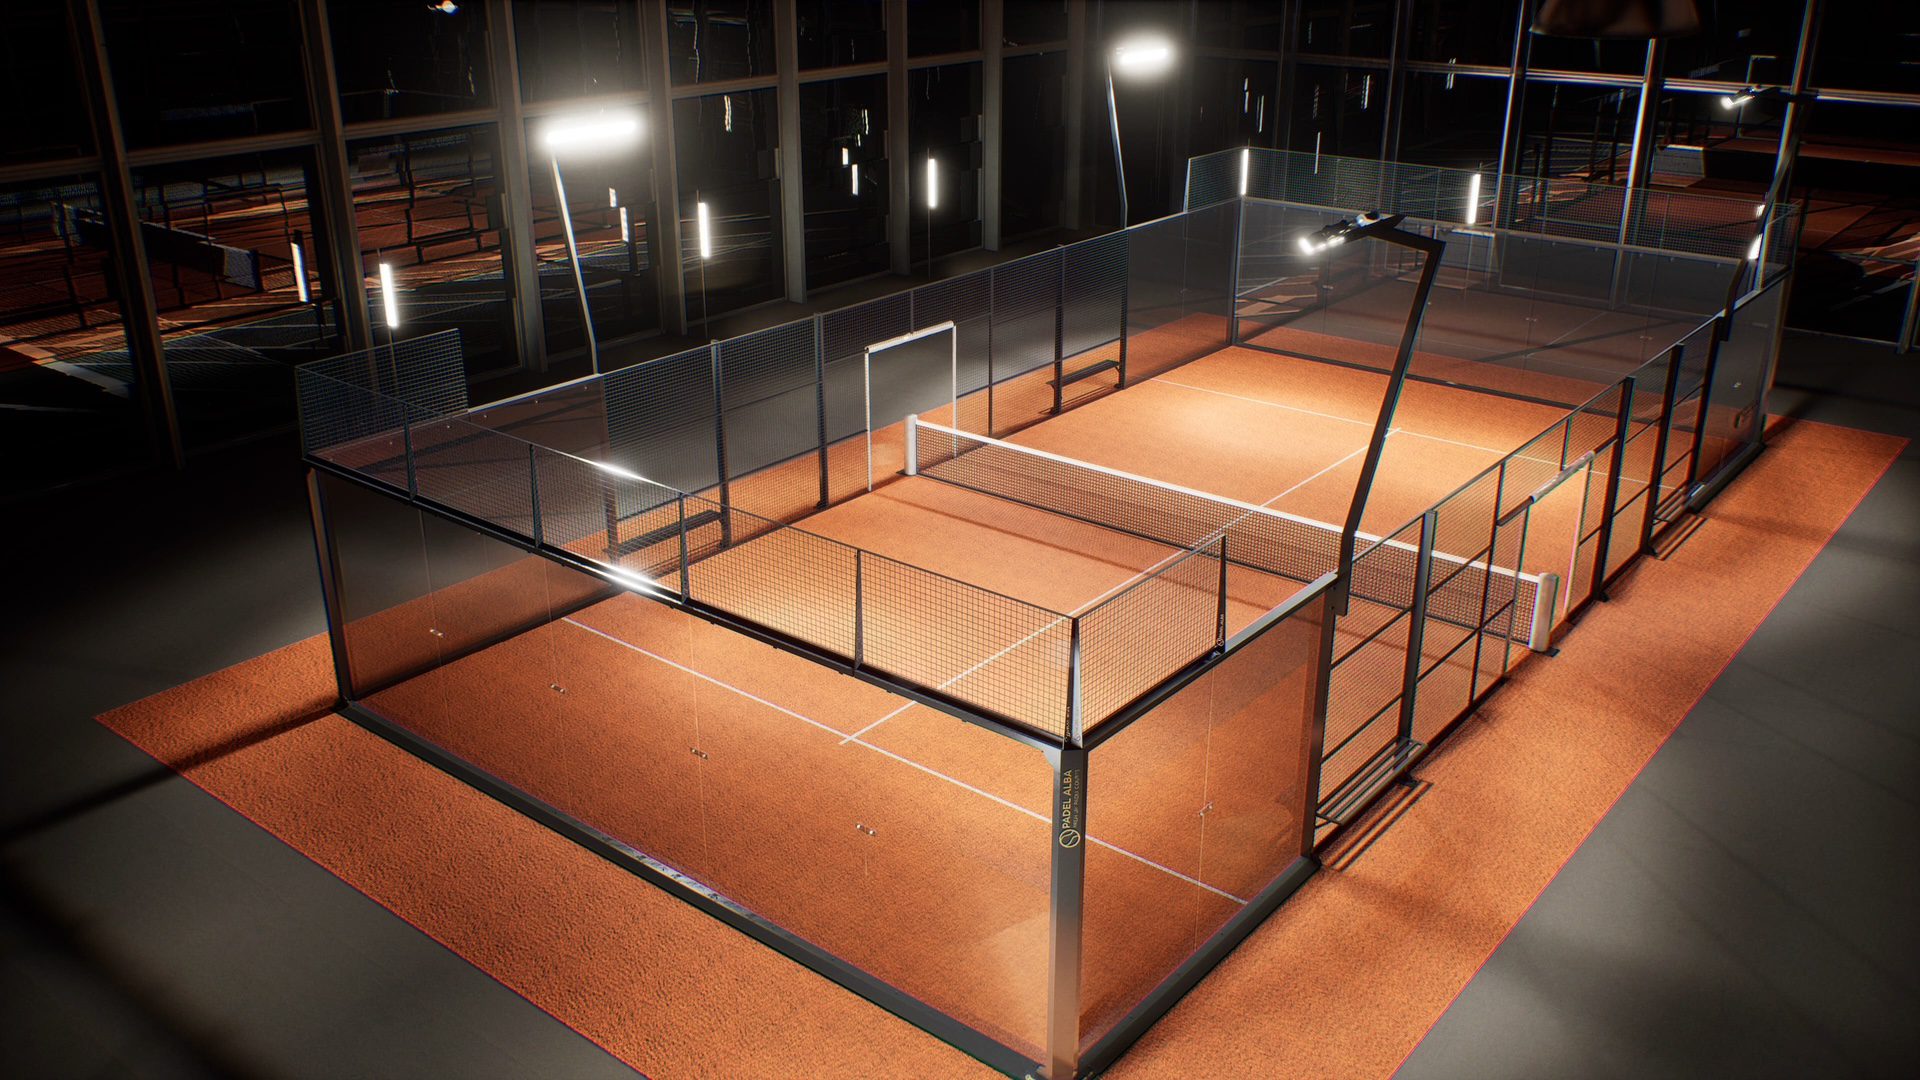
First, Picture a Busy Saturday
Looking at an empty site makes it easy to think only about how many courts will fit.
Now picture the same space when every court is booked.
Players are arriving while the previous group gathers bags and water bottles. A coach is carrying a basket of balls. Two families are waiting near the gate. Someone is cleaning the glass. Another person is trying to reach the next court without walking through a lesson.
That picture reveals much more than a basic court plan.
A commercial layout needs to account for the way people move before and after play. Entrances should not open into narrow passages. Benches should not block accessible routes. Maintenance crews need to reach the turf, glass, lights, and drainage without closing half the facility.
Spectators need somewhere sensible to stand or sit, too. Without a planned viewing area, they tend to gather around the entrance, which is usually the worst place for them.
The number of courts matters, but so does the space between them.
How Much Space Does a Padel Court Need?
The International Padel Federation rules set the internal court dimensions at 20 meters long and 10 meters wide. In feet, that is approximately 65 feet 7 inches by 32 feet 10 inches.
The two sides must be symmetrical, and the lines are 5 centimeters wide.
Those measurements describe the playing area inside the enclosure. They do not cover the foundations, entrances, paths, lighting infrastructure, drainage, seating, or maintenance access outside it.
A single commercial court therefore needs more land than the playing rectangle suggests. Several courts placed together need comfortable circulation between them. Saving a few feet on paper can create years of awkward movement once the facility opens.
Indoor padel courts also need enough height for lobs. FIP rules require at least 6 meters of unobstructed height and recommend 8 meters for new facilities. Roof beams, lights, ducts, signs, cameras, and other equipment should stay outside that clear space.
A warehouse may look spacious from the ground and still have overhead obstructions that interfere with play. Measuring only the floor area is not enough.
Should the Courts Be Indoors or Outdoors?
An outdoor court can fit naturally into a club, resort, HOA, park, or mixed recreation development. It may also require less building work than an indoor facility.
In Texas, though, outdoor placement needs to respect the weather.
The court will face intense sunlight, heat, sudden rain, wind, humidity, pollen, and debris. Evening play may become especially important during warmer months, which places more value on good lighting.
Nearby trees can offer shade, but they also drop leaves, sap, and branches onto the turf. Irrigation may introduce water around the base. A court positioned without considering these details can create a maintenance routine the owner did not expect.
Indoor facilities offer more control. Rain does not cancel bookings, and players are protected from direct sun and strong wind. Clubs can run lessons and leagues through more of the day.
The building still needs to suit padel.
Clear height is only the beginning. Columns, ventilation, lighting, acoustics, exits, restrooms, fire requirements, accessibility, and player circulation all affect the plan. Several active courts inside one building can also produce a surprising amount of noise. Glass, walls, and roof panels reflect sound so that acoustic treatment may be needed.
Some owners choose a covered, open-sided structure. It can provide shade and rain protection while retaining natural airflow. Whether that option works depends on the site, local requirements, wind exposure, and operating model.
The Ground Beneath the Court Deserves Serious Attention
The enclosure may arrive as a manufactured system, but it cannot compensate for a poor foundation.
Glass panels need precise alignment. Doors have to keep opening correctly. Steel frames rely on accurate anchoring. Turf needs an even base. If the foundation settles or moves, the effects can travel through the whole court.
Texas properties often contain expansive clay. It shrinks during dry periods and swells as moisture returns. That movement can place stress on slabs, anchors, frames, and surrounding paving.
Before foundation work begins, the site should be reviewed for soil, slope, drainage, existing pavement, access, and wind exposure. Engineering and local requirements may also influence the design.
An existing concrete slab may appear to save time and money. Sometimes it does. It still needs to be checked.
A slab originally poured for parking or storage may have the wrong slope, cracks, low areas, insufficient thickness, or unsuitable anchor conditions. Reusing it without an evaluation can shift the cost from the beginning of the project to a much more inconvenient stage later.
Artificial Turf Does Not Solve Drainage by Itself
Water can pass through padel turf. It still needs somewhere to go once it gets there.
If the base holds water, the court may remain damp beneath the playing surface. Moisture can gather near the enclosure, carry dirt onto the turf, or leave puddles around the entrance. On a commercial property, that affects both play and the way the facility looks to customers.
The court base needs the correct drainage strategy for the selected system and site. Water arriving from roofs, parking lots, slopes, irrigation, or nearby amenities must also be considered.
On a multi-court site, one enclosure should not send runoff toward another court or across a busy walkway.
Drainage may involve a prepared slope, channels, perimeter drains, collection points, or another suitable route to an approved discharge area. The exact solution depends on the land.
This work is easiest while the site is open. Trying to correct it after glass, turf, pathways, and landscaping are in place is far more disruptive.
The Glass and Steel Are Part of the Game
Padel is unusual because the enclosure is not simply a boundary. Players use it during rallies.
That changes how the structure must be installed. Glass position affects the rebound. Mesh forms another playable surface. Gaps, proud edges, poor alignment, or loose parts can interfere with both safety and
A commercial enclosure usually brings together tempered glass, structural steel, welded mesh, entrances, anchors, net components, and a protective finish.
Each part depends on the one before it.
If the foundation points are inaccurate, the frame may not align cleanly. If the frame is wrong, the glass will reveal it. A door that works well during installation should continue doing so after hundreds of players have opened it.
Outdoor steel also needs a finish suited to exposure. Sun, rain, humidity, irrigation, and regular cleaning all affect the structure over time.
Quality & Heritage Court Services provides padel court construction and installation for commercial properties that need the enclosure and the site around it planned together.
We also install Padel Alba court systems in Texas for facilities interested in that specialized court option.
Turf Changes the Pace and Feel of the Court
Players may admire the glass first. They experience the turf on every point.
The fiber, pile, seams, infill, base, and installation affect movement and bounce. A surface that feels loose underfoot or plays differently from one end to the other will be noticed quickly.
Commercial use adds another consideration: volume.
A resort court may host a handful of guest matches each day. A dedicated club may fill several courts from late afternoon until closing. Coaching can place repeated wear in the same areas. Those patterns should influence the turf and maintenance plan.
The surface needs to suit the expected level of play, location, climate, and available maintenance. Indoor and outdoor courts may face different conditions even when they use a similar system.
Seams and edges deserve careful work. They should not create visible ridges or weak points. Infill also needs correct distribution. As the court is used, it may shift and require brushing or adjustment.
Color can help define the facility's identity. Blue and green remain familiar choices, while black and other shades can create a more distinctive look. The turf should still work with the lighting, glass reflections, line contrast, and overall design of the property.
Lighting Can Decide Whether Evening Bookings Feel Premium
Many commercial courts do their best business after work and school.
That makes lighting part of the playing experience and the operating plan.
Padel players spend a lot of time looking upward. Lobs are central to the game, so badly positioned fixtures can sit directly in a player’s sightline. Reflections in the glass may create another source of glare.
A good lighting plan aims for even visibility across the court. It should avoid bright pools beside dark areas and help players track the ball against both the turf and enclosure.
Indoor and outdoor facilities face different issues. Outdoor lights need to consider neighboring homes, roads, and local restrictions. Indoor fixtures must work around roof structure, ducts, and the required clear playing height.
Controls and timers may help a commercial operator manage energy use. Maintenance access matters as well. A fixture that is difficult to reach will eventually become a difficult fixture to service.
Lighting supports, wiring, foundations, and controls should be planned before concrete and surrounding paving are complete.
Different Properties Need Different Padel Facilities
A club may want several courts so lessons, social play, and leagues can happen at the same time.
Coaches need storage and places to work without blocking entrances. Members need comfortable waiting areas, especially during busy booking periods.
A resort approaches the facility differently. Guests should be able to find it easily, rent equipment, understand the basics, and enjoy the setting even if they have never played before. Shade, seating, water, and a clean connection with the surrounding landscape may matter as much as tournament-level features.
For an HOA, resident access and operating hours often move to the top of the list. The court should connect logically with parking, walking paths, restrooms, and other shared amenities. Noise and its relationship with nearby homes should be addressed before the court is positioned.
Municipal projects usually involve more people and more requirements. Accessibility, parking, pathways, supervision, security, restrooms, lighting, and long-term maintenance all belong in the planning discussion.
The 2010 ADA Standards for Accessible Design state that an accessible route for court activities should directly connect both sides of the court. The design team should also review the rest of the facility under the applicable federal, state, and local requirements.
Entertainment venues and mixed recreation properties may combine padel with food, fitness, retail, or events. In these settings, the court sits within a larger customer journey. Check-in, changing areas, seating, hospitality, and exit routes should feel intuitive, especially when several bookings change over at once.
From Empty Site to Finished Court
The first visit is about the property and the business behind the project.
Initial Property Assessment
We look at the available land, slope, soil, access, drainage, utilities, existing pavement, nearby uses, and proposed court location. We also ask how the facility is expected to operate.
Will it offer coaching? How late will it stay open? Are events part of the plan? Could more courts be added later?
Those answers shape the site layout.
Site Design and Layout
Once the location and court count are settled, the entrances, pathways, viewing areas, lighting, drainage, and maintenance access are developed around them. Indoor projects also require a close look at ceiling height, columns, building services, exits, and airflow.
Ground Preparation
The site is then cleared, graded, stabilized, and prepared as required. Drainage and underground services are installed at the correct stage. The foundation follows the specifications of the property and selected court system.
Enclosure Assembly
After the foundation is ready, the steel frame, mesh, glass, and entrances are installed. Alignment is checked throughout the process rather than left until every panel is in place.
Surface and Finishing
The turf, net, lighting, and included accessories follow. Before handover, the enclosure, surface, doors, fixtures, drainage, and surrounding area are inspected.
Planning padel courts for a club, HOA, resort, municipality, or commercial venue? Request a construction consultation from Quality & Heritage Court Services.
What Goes Into the Cost?
The supplied court system is only part of the budget.
Site work can be relatively straightforward on accessible, level land. Another property may need demolition, major grading, drainage, new utilities, retaining work, parking changes, and several foundations.
Glass specifications, steel design, turf, lighting, protective finishes, freight, and installation all affect the court cost. Indoor conversions may also require ventilation, electrical upgrades, restrooms, exits, acoustic treatment, or fire-protection work.
The surrounding facility should be budgeted too. Players need paths, access, seating, shade, and somewhere to wait. Commercial sites may also need parking, landscaping, access control, security, signage, and booking technology.
Engineering, permits, accessibility work, and local inspections vary by property and municipality.
A detailed proposal should explain what belongs to the court package and what belongs to the wider site development. Without that distinction, two prices may look comparable when they include very different scopes.
How Long Will Construction Take?
The enclosure itself may be assembled relatively quickly once the site and foundation are ready.
Reaching that point can take longer.
The full schedule may include design, engineering, permits, earthwork, drainage, foundation construction, concrete curing, court manufacturing, freight, electrical work, installation, and final inspections.
Weather can delay excavation and concrete. Custom components may carry longer lead times. Indoor conversions often involve several trades working around one another.
A single outdoor court on a prepared site will usually follow a simpler path than a multi-court club built from the ground up.
The most useful timeline is one created after the site, court system, and full scope have been confirmed.
Plan the Maintenance Before the First Booking
Glass makes fingerprints impossible to ignore. Turf collects dust and material carried in on shoes. Infill shifts. Doors are opened all day. Drains gather leaves and debris.
Commercial padel court maintenance is not complicated when it is routine. It becomes more difficult when nobody clearly owns it.
Staff may need to clean glass, remove debris, brush turf, redistribute infill, inspect seams, check doors, and keep drainage clear. Frames, mesh, anchors, lighting, and protective finishes should also be examined periodically.
A busy club may carry out quick checks every day. A resort or HOA with lighter use may follow a different schedule.
The facility needs enough access for this work. Staff should be able to reach glass panels, lights, drains, and court edges without disrupting neighboring courts.
Quality & Heritage Court Services can help owners plan ongoing court maintenance as part of the wider project.
Why Quality & Heritage Court Services?
A commercial padel court is not a glass box that happens to sit on turf.
The foundation affects the enclosure. Drainage affects the playing surface. Lighting affects the glass. Paths and entrances affect every booking changeover.
We keep those connections in view.
We Plan Around the Way the Facility Will Run
Court count is only the beginning. Coaching, spectators, maintenance, peak booking hours, player turnover, and future growth all influence the layout.
Texas Conditions Are Part of the Build
Heat, strong sunlight, sudden rain, humidity, wind, and moving soil can affect outdoor courts. We consider them while planning the foundation, drainage, structure, turf, and maintenance.
The Project Is Shaped Around the Property
A resort amenity should not be planned like a dedicated padel club. An HOA court has different priorities from a municipal facility. We adjust the recommendations to the site and the owner’s goals.
Support Does Not End at Installation
Commercial courts need regular attention. Quality & Heritage Court Services remains available when the facility requires turf care, cleaning, repairs, or wider maintenance.