Overview
An indoor basketball court can completely change how a home is used.
It gives children a place to practice before school, lets serious players train without checking the weather, and creates a year-round gathering space for family and friends. It can also support volleyball, fitness, strength work, pickleball, events, or other activities when the building is planned with enough flexibility.
But an indoor basketball court is not simply an outdoor slab with a roof over it.
The building has to accommodate the court, hoop, ceiling clearance, lighting, ventilation, acoustics, insulation, doors, electrical systems, and safe movement around the playing area. The floor must feel right beneath a player’s feet and return the ball consistently. The structure also needs to manage heat, humidity, condensation, and sound.
A mistake in paint color can be corrected. A ceiling that is too low, a building that is several feet too narrow, or a foundation that was not designed for the flooring system is much harder to change.
The best indoor courts begin with a clear picture of how the space will be used. A private shooting gym does not need the same footprint as a full residential court. A facility designed for competitive training may need more height, better lighting, and a more advanced floor than a casual recreation room.
Quality & Heritage Court Services helps homeowners plan the court itself as part of the complete indoor space. If you are considering a home basketball gym, contact Quality & Heritage Court Services today to discuss dimensions, flooring, game lines, hoops, and the way you expect to use the court.
Start With the Kind of Basketball You Want to Play
It is tempting to begin with the size of the available building. A better place to start is with the game.
Who will use the court? How old are the players? Are they practicing alone, working with a trainer, playing one-on-one, or inviting enough friends for a full game?
A family with younger children may be happy with a compact shooting court and an adjustable hoop. A high school athlete may want a regulation free throw line, realistic three-point distance, and room for movement drills. A former college player may care about full-width spacing and a floor that responds more like a traditional gym.
Think beyond the first year. Children grow, training becomes more serious, and a casual practice space can quickly turn into the most popular room on the property.
Before settling on dimensions, decide which activities the building should support:
• Shooting and free throw practice
• Ball-handling and footwork drills
• One-on-one basketball
• Three-on-three games
• Full-court play
• Private coaching
• Volleyball or pickleball
• Fitness and conditioning
• Family events or general recreation
The answer affects nearly everything that follows, from the court footprint to storage, lighting controls, flooring, and ceiling height.
How Large Should an Indoor Basketball Court Be?
There is no single required size for a residential indoor court. The right dimensions depend on the intended use and the amount of property, building space, and budget available.
Official basketball court dimensions provide a useful reference.
An NBA court measures 94 feet long by 50 feet wide. The NBA’s official court rules also place the free throw line 15 feet from the plane of the backboard and use a three-point arc extending to 23 feet 9 inches at its longest distance.
NCAA courts are also 94 feet by 50 feet. A traditional high school court is generally 84 feet by 50 feet. FIBA uses a court measuring 28 meters by 15 meters, or approximately 91 feet 10 inches by 49 feet 3 inches. The FIBA Venue Guide also specifies clear space around the official playing area.
Those are playing dimensions. The building must be larger. Walls, columns, doors, padding, hoop supports, benches, walkways, storage, HVAC equipment, and clear run-off space all sit outside the painted boundaries.
Full Indoor Basketball Court
A full residential court may follow high school dimensions of approximately 84 feet by 50 feet or use the larger 94-foot by 50-foot college and professional layout.
Once run-off space and building systems are added, the interior structure may need to be approximately 100 to 110 feet long and 60 to 70 feet wide. The final size depends on the chosen court, clearances, wall systems, equipment, seating, and other planned uses.
A full court supports transition play, conditioning, team practice, and games at both baskets. It also requires a substantial building, more flooring, two hoops, a larger HVAC system, and considerably more lighting.
Indoor Half Court
A half court is often the most practical residential choice.
Half of an NBA or NCAA court is approximately 47 feet by 50 feet. Half of a high school court is about 42 feet by 50 feet. Additional run-off space is still needed, so the building interior must extend beyond those measurements.
A generous half court can support three-on-three play, private training, shooting, ball handling, and realistic work around the basket. For many homes, it delivers most of the desired experience without the cost and land requirements of a full gym.
Compact Indoor Shooting Court
A compact court may be approximately 30 to 40 feet long and 25 to 35 feet wide. It can include a hoop, key, free throw line, selected three-point shooting positions, and enough room for drills or one-on-one play.
It will not reproduce every regulation shot. Corner threes may not fit, and wide drives may be limited. Even so, a well-designed shooting gym can provide far more training value than an oversized room with poor hoop placement.
Allow More Space Than the Painted Lines
A basketball player rarely stops at the boundary.
Players move backward while watching the ball, chase rebounds, land after jump shots, and carry momentum beneath the basket. A wall placed directly outside the line turns ordinary movement into a hazard.
Plan clear run-off space around the court wherever the building allows. The area behind each baseline deserves particular attention because it contains the hoop system and sees frequent movement.
Keep the playing area clear of:
• Structural columns
• Exposed door hardware
• Unprotected wall corners
• Low windows
• HVAC equipment
• Storage cabinets
• Steps or floor-level changes
• Light switches or outlets that project from the wall
• Hoop supports without appropriate padding
Doors should open away from active play where possible. If a door must sit near the court, its position and hardware should not create an obstacle.
Wall padding can reduce impact risk, but it should not be used as an excuse to make the building too small. Padding helps protect players when contact occurs. It does not create the same safety margin as open space.
How High Should the Ceiling Be?
Ceiling height is one of the most important and most misunderstood indoor court decisions.
A standard basketball rim is 10 feet above the floor, but a 10-foot or 12-foot ceiling is nowhere near enough for normal basketball. Players need room for the arc of the ball, jump shots, rebounds, and overhead lighting.
A compact shooting court may function with a lower ceiling if expectations are modest, but lower structures can interfere with long shots and high rebounds. A taller clear height gives the game a much more natural feel.
For a serious home basketball gym, many owners consider a clear playing height in the range of approximately 20 to 25 feet. A full facility or court intended to feel closer to a competition venue may benefit from a higher height.
FIBA venue guidance uses a minimum ceiling or lowest obstruction height of 7 meters, which is close to 23 feet, for applicable competition facilities. A private home is not required to reproduce an international venue, but the measurement is a useful reminder that the lowest obstruction matters, not only the roof peak.
Clear height means the distance from the finished floor to the lowest object above the court. That object might be:
• A roof beam
• A light fixture
• A duct
• A fan
• A sprinkler pipe
• A garage door track
• A scoreboard
• A retractable divider
• Electrical conduit
A drawing that shows a 24-foot roof but leaves a beam at 17 feet has only 17 feet of useful clearance in that area. The structure, mechanical systems, lighting, and fire protection plan should all respect the required playing volume.
Choose the Building Location Carefully
An indoor court needs a large footprint, enough height, and practical access. That combination makes its location just as important as its internal dimensions.
Some homeowners incorporate the court into a new custom home. Others construct a detached gym, convert an agricultural-style building, expand an existing structure, or adapt a large garage or warehouse-like space.
The property must have room not only for the finished building but also for setbacks, drainage, utility connections, construction access, parking if needed, and any required fire access.
Consider how the gym will connect to daily life. A detached building may offer more freedom with noise and ceiling height, but players will need a protected path between the house and gym during rain or extreme heat. An attached court provides easier access but may transfer sound and vibration into living areas.
Also consider where people will enter with muddy shoes, wet clothing, basketballs, and equipment. A small transition area with storage can keep the main house and playing floor cleaner.
Do You Need a Permit for an Indoor Basketball Court?
Yes, a new indoor basketball building or major structural conversion will generally require permits and professional planning.
Unlike a painted outdoor practice area, an indoor court is a building. Structural, electrical, mechanical, fire, energy, zoning, drainage, and accessibility requirements may apply.
Depending on the project and jurisdiction, approval may involve:
• Building and site plans
• Zoning and land-use review
• Structural engineering
• Foundation design
• Electrical plans
• HVAC and ventilation design
• Plumbing work
• Fire protection
• Energy code compliance
• Drainage and impervious cover
• Setbacks and building height
• Utility connections
• Septic capacity when applicable
• HOA or architectural approval
A private residential court and a commercial facility will not follow the same review path. A building used only by one household may be treated as a residential accessory structure. At the same time, a club, school, training center, or rental facility may face commercial occupancy, parking, accessibility, and fire requirements.
Property owners should verify requirements for the exact address before assuming that a detached gym can be placed anywhere on the lot.
Quality & Heritage Court Services builds projects across Austin, Dallas, Houston, San Antonio, and surrounding Texas communities. Local requirements should be confirmed during early planning.
What Type of Foundation Does an Indoor Court Need?
The foundation supports both the building and the playing surface, but those two functions should not be confused.
A court floor needs to be level, stable, dry, and compatible with the selected surface system. Minor foundation irregularities that would go unnoticed in a storage building can affect ball response and create visible imperfections across a large playing area.
Texas soil makes foundation planning especially important. Expansive clay can move as moisture levels change. The foundation design may need soil preparation, moisture control, reinforcement, post-tensioning, or another engineered solution based on the property.
Before the slab is placed, the team should know:
• Which flooring system will be installed
• Whether sleepers or resilient layers are required
• Where hoop anchors will be placed
• Whether sleeves or floor boxes are needed
• How vapor will be controlled
• Where court equipment will be attached
• What finished floor elevation is required
• How transitions into surrounding rooms will work
An in-ground hoop system may require a footing or anchoring detail different from the surrounding slab. That work should be coordinated before concrete is poured.
Moisture testing is also important before adhesives, coatings, wood, or synthetic flooring are installed. A slab can look dry while still releasing enough moisture to damage the finished floor.
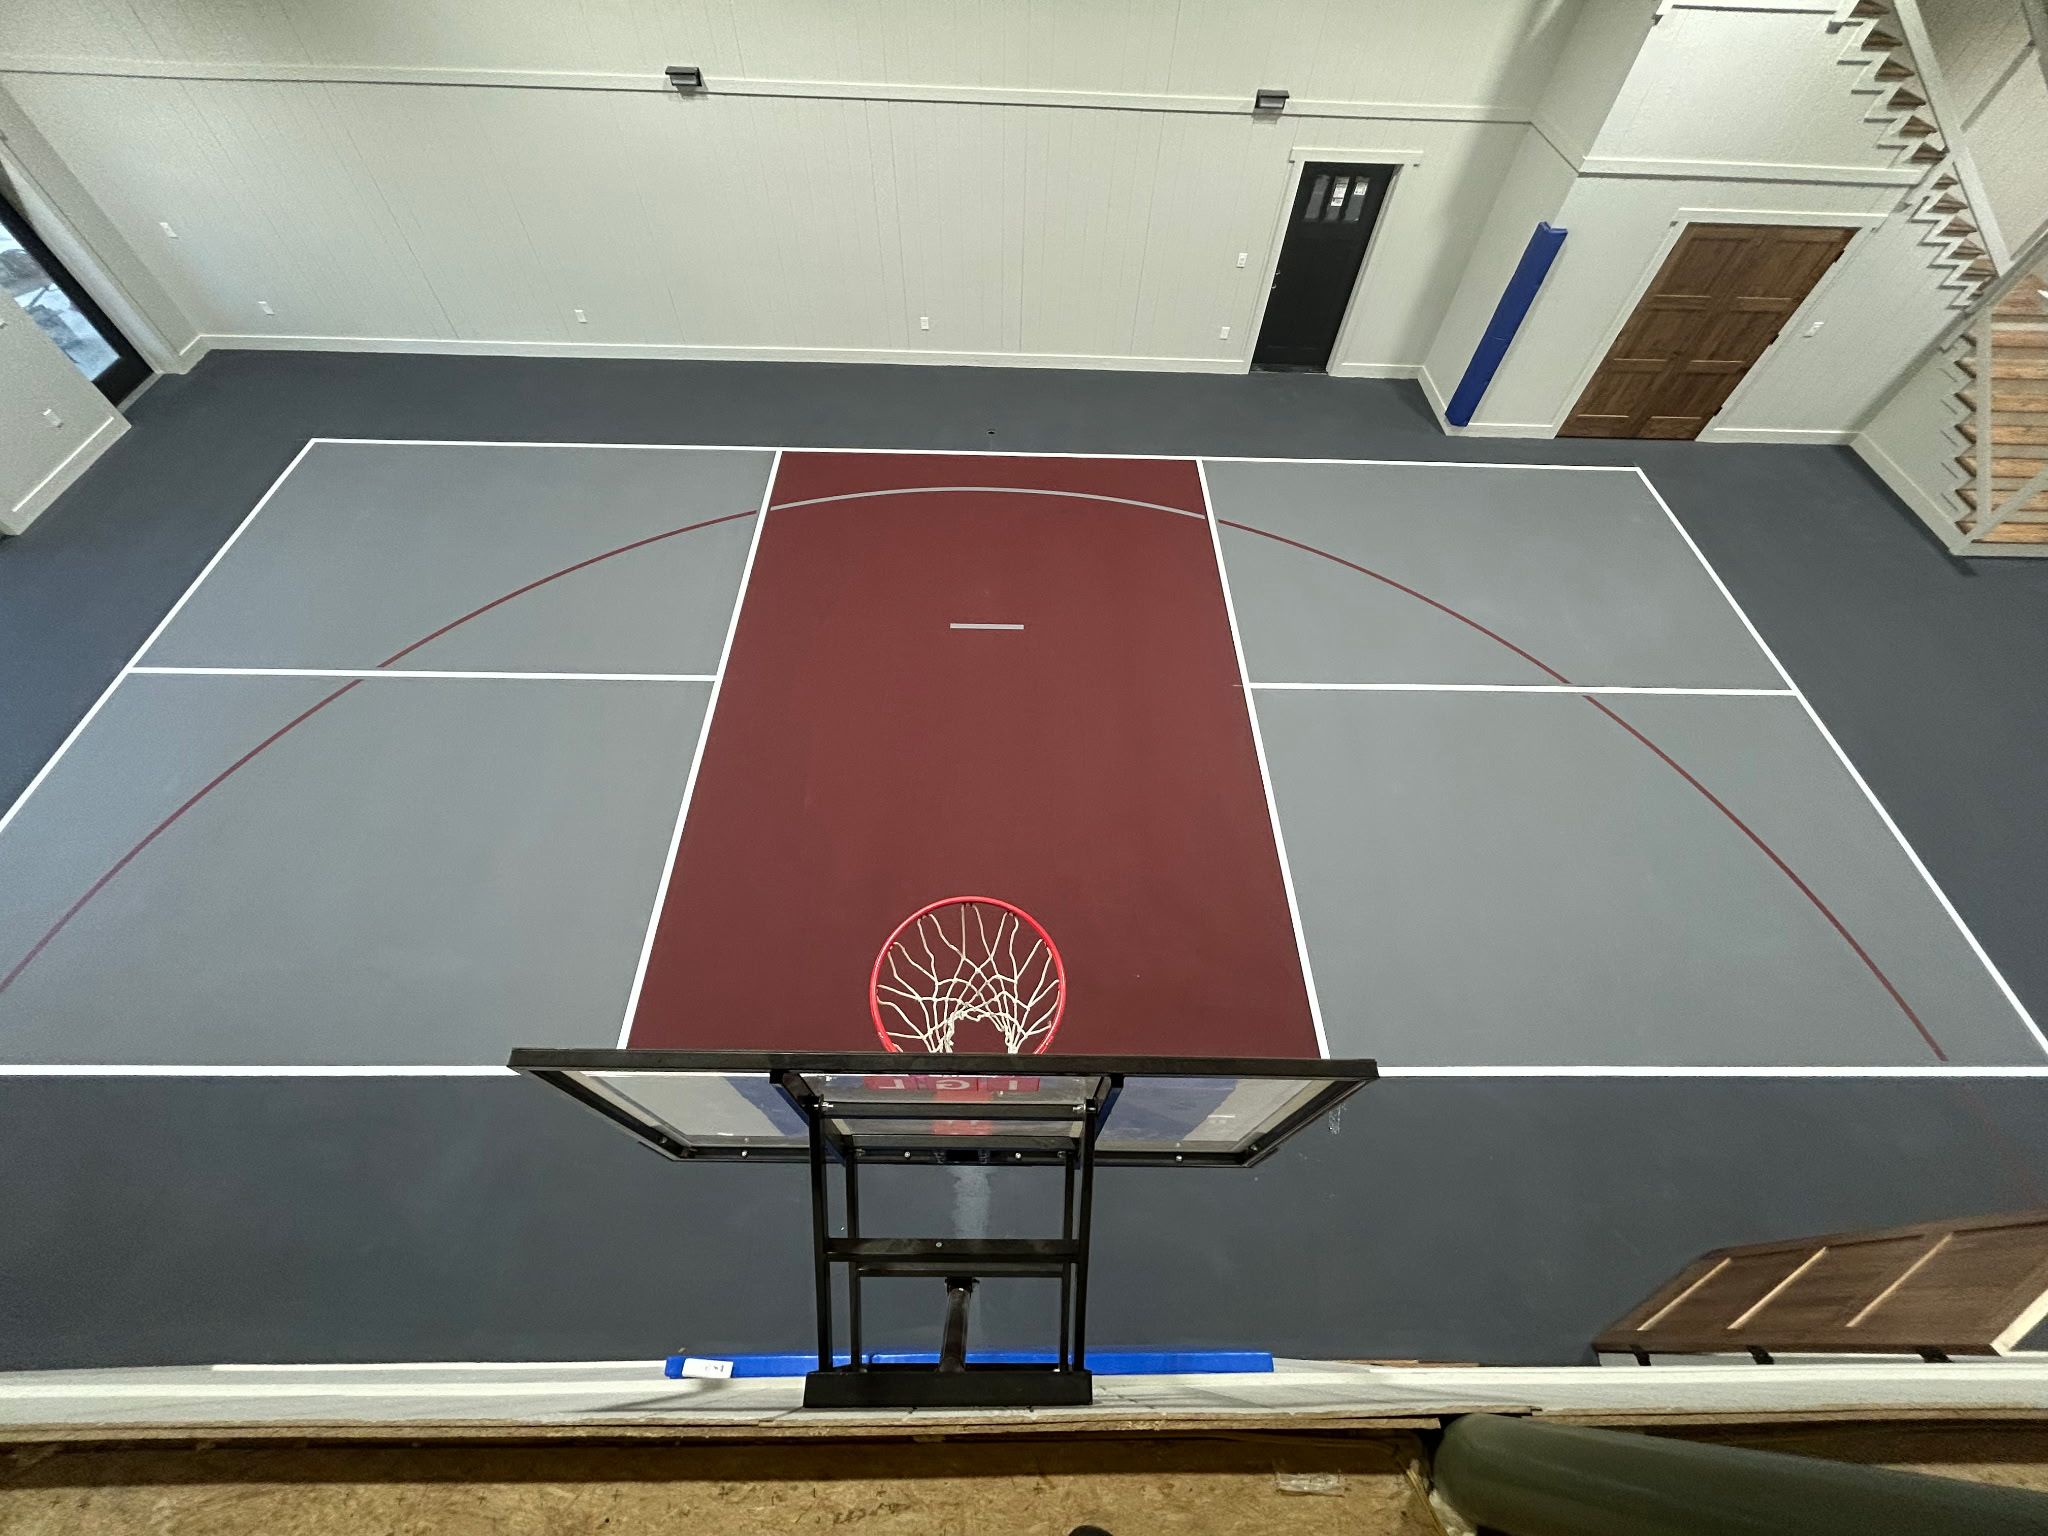
Which Indoor Basketball Court Flooring Is Best?
There is no single basketball court flooring material that suits every residential project. The right system depends on budget, level of play, desired comfort, maintenance expectations, building climate, and whether the room will support other activities.
Hardwood Basketball Flooring
Wood is the surface most people associate with a traditional gym. A properly designed hardwood system can provide excellent ball response, traction, appearance, and player comfort. Some systems include sleepers or resilient components beneath the finished boards to add shock absorption.
Hardwood also demands careful climate and moisture management. Large humidity swings can cause movement, gaps, cupping, or other damage. The building needs reliable HVAC control, and the slab must be properly prepared. Shoes, furniture, equipment, spills, and non-basketball activities need to be managed more carefully on wood.
Synthetic Indoor Flooring
Synthetic systems can offer consistent performance with simpler maintenance than traditional hardwood. Options vary considerably in feel, resilience, texture, thickness, and installation method.
Some are designed specifically for athletic use, while others are general-purpose products that may not provide the traction or ball response expected from a basketball court.
Homeowners should evaluate the complete system rather than choosing from a small sample based only on color.
Cushioned Acrylic Surface
A cushioned acrylic system can create a durable, colorful playing surface with greater impact reduction than a standard hard acrylic finish.
Cushion X court services can be considered when homeowners want an acrylic court appearance with more comfort underfoot. The selected system must be compatible with the indoor building, foundation, moisture conditions, and intended use.
Acrylic surfaces also offer extensive color, line, and logo options.
Modular Court Tile
Modular tile can provide a clean appearance and replaceable sections. It may work well in certain multi-use spaces, but the feel, sound, ball response, seam pattern, and maintenance requirements should be considered.
Not every player enjoys the same tile system. Ask to see or play on a comparable installation when possible.
Plan Heating, Cooling, and Ventilation Early
An indoor basketball court creates a large volume of air that must be managed.
The taller the building, the more space there is to heat, cool, and ventilate. Warm air naturally rises, which can create temperature differences between the floor and ceiling. Texas summers add a substantial cooling load, especially if the building has a large roof and receives direct sun.
The HVAC design should consider:
• Building size and clear height
• Insulation
• Roof and wall materials
• Number of users
• Humidity control
• Fresh-air requirements
• Heat generated by lighting and equipment
• Doors opening during use
• Condensation risk
• Operating schedule
Simply installing a large air-conditioning unit does not guarantee comfort. Air needs to be distributed without creating strong drafts across the court or placing low ducts in the path of the ball.
Fans can help circulation, but they must be positioned above or away from active play. Exposed blades, hanging controls, or low supports do not belong over a basketball court.
Humidity control is especially important with wood flooring. Even synthetic and acrylic systems benefit from a stable indoor environment that reduces condensation and moisture-related problems.
Indoor Basketball Courts Can Be Loud
A bouncing basketball has a way of filling a room.
In a tall structure with concrete, metal, glass, and other hard surfaces, the sound can echo sharply. Add players, whistles, music, and multiple basketballs, and a private gym can become much louder than expected.
Acoustic planning is particularly important when the court is attached to the home or sits near bedrooms, offices, neighbors, or shared property boundaries.
Sound can be managed through:
• Insulated walls and roof assemblies
• Acoustic wall or ceiling panels
• Resilient flooring systems
• Sealed doors
• Thoughtful placement of windows
• Separation from quiet rooms
• Mechanical systems designed to operate quietly
Acoustic materials should be suitable for the building and located where they will not create a fire, impact, or maintenance concern. The goal is not to make basketball silent. It is to keep the sound from becoming exhausting inside the gym or disruptive everywhere else.
What Kind of Lighting Does an Indoor Court Need?
A gym can have plenty of light and still be unpleasant to play in.
Fixtures should illuminate the entire court evenly without creating dark corners, strong glare, distracting reflections, or shadows near the basket. Players spend much of the game looking upward, so fixture placement matters.
Lighting should be planned around:
• Court dimensions
• Ceiling height
• Roof beams and structural members
• Hoop and backboard positions
• Natural light
• Wall and ceiling colors
• Intended level of play
• Video recording or training cameras
• Energy use and controls
Fixtures should be protected or positioned so an ordinary high shot cannot damage them. The lowest fixture also counts toward the clear ceiling height.
Windows and skylights bring in natural light, but they can introduce glare and heat. A bright patch of direct sun across one end of the floor can make shooting difficult and heat the room unevenly.
Zoned controls are helpful. A homeowner may want full lighting for games, lower settings for casual practice, and separate lighting for entrances or seating areas.
Think About Windows, Doors, and Wall Finishes
Windows make an indoor court feel less enclosed, but their placement needs care.
Glass near the baseline or within the path of play may need protection. Low windows can distract shooters or create strong glare at certain times of day. High windows or controlled daylight openings may be more practical.
Doors should be positioned outside the fastest areas of movement. A door opening directly behind a hoop can create an awkward entry point and interrupt play.
Interior wall finishes should tolerate contact from basketballs and routine use. A beautiful but delicate finish may not stay beautiful for long.
Many homeowners use the lower portion of the wall for padding and reserve more decorative finishes for areas above it. Colors can also help define the court, improve visibility, and connect the gym to the home’s design.
Do Not Forget Storage and Support Spaces
Basketballs multiply. So do shoes, training cones, portable nets, rebounders, cleaning equipment, chairs, and bags. Without proper storage, equipment ends up against the court wall or inside the run-off space.
A useful indoor gym may include:
• Ball racks
• Closed equipment storage
• Shoe and bag benches
• A cleaning supply closet
• Water access
• A restroom
• A changing area
• Seating for parents or guests
• Space for strength or conditioning equipment
• Secure storage for controls and electrical equipment
These areas do not need to be elaborate. They do need to be included in the building footprint.
If the court will host trainers, teams, or frequent guests, a separate entrance and nearby restroom can prevent traffic through the main house.
Should You Build a Multi-Use Indoor Court?
A multi-use layout can add value when it is planned from the beginning.
Basketball may remain the main activity while the court also supports volleyball, pickleball, fitness classes, children’s games, or family events. The flooring, ceiling height, wall clearance, storage, and equipment anchors must suit those uses.
The challenge is avoiding a surface covered with competing lines. Different line colors can help, but every added game makes the floor busier. Prioritize the markings that will be used regularly. Equipment should be removable or stored safely outside the playing area.
If volleyball is planned, ceiling height and net post anchoring need to be addressed. Pickleball requires its own line layout and net system. Events may place furniture or equipment on the floor, so protection and maintenance procedures should be decided in advance.
Our Services include basketball, pickleball, tennis, padel, Cushion X, and court maintenance options that can be coordinated for different types of projects.
How Much Does an Indoor Basketball Court Cost?
An indoor basketball court costs more than an outdoor court of similar playing dimensions because the project includes an entire building. There is no useful flat price without knowing the site, dimensions, structure, floor, and desired finish.
The total basketball court construction cost may include:
• Surveying and site evaluation
• Architectural and engineering plans
• Permits and plan review
• Excavation and site preparation
• Foundation construction
• Structural frame and roof
• Exterior walls and insulation
• Electrical service
• Lighting
• HVAC and ventilation
• Fire protection when required
• Interior wall finishes and padding
• Basketball court flooring
• Basketball hoop systems
• Basketball court paint and game lines
• Doors, windows, and access control
• Plumbing and restrooms
• Storage and seating
• Acoustic treatment
• Drainage and exterior improvements
A compact shooting gym will generally cost less than a regulation half court. A full court with hardwood, commercial-grade lighting, climate control, restrooms, and premium finishes becomes a major construction project.
It is also worth budgeting for long-term ownership. Heating, cooling, cleaning, lighting, floor care, equipment inspection, and future refinishing all carry ongoing costs.
The best way to control the budget is to decide which features genuinely improve the playing experience. A strong foundation, enough ceiling clearance, good lighting, and a suitable floor should take priority over decorative details that can be added later.
Request a quote to discuss a court plan based on your property and intended use.
Questions to Answer Before Approving the Design
Before construction begins, the planning team should be able to answer these questions clearly:
1. Who will use the court most often?
2. Is the space intended for shooting, half-court games, or full-court play?
3. Which regulation markings, if any, should be followed?
4. What is the clear ceiling height beneath every beam, light, duct, and pipe?
5. How much unobstructed space is available outside the boundaries?
6. Which flooring system will be installed?
7. Has the foundation been designed for that floor and the chosen hoops?
8. How will the building control temperature, humidity, and condensation?
9. How will sound be managed?
10. Where will balls, training equipment, shoes, and cleaning supplies be stored?
11. Will the gym include a restroom, seating, or a separate entrance?
12. Which permits, engineering documents, and HOA approvals are required?
If several of these answers are still uncertain, the project is not ready for final pricing or construction.
Frequently Asked Questions About Indoor Basketball Courts
A residential half court may use a playing area around 42 to 47 feet long and up to 50 feet wide, plus clear space beyond the boundaries. A compact shooting court may be approximately 30 to 40 feet long and 25 to 35 feet wide. The best size depends on the players, property, and type of play.
A serious home basketball gym often benefits from approximately 20 to 25 feet of clear height, although the correct height depends on the type of play. Clear height is measured to the lowest beam, duct, light, fan, pipe, or other obstruction, not simply to the roof peak.
Possibly, but many garages are too low or too narrow for unrestricted basketball. The slab, ceiling, doors, lights, windows, structure, ventilation, and moisture conditions should be evaluated. A garage may work as a shooting and practice space even when it cannot support a regulation-style court.
Hardwood provides a traditional gym appearance and excellent play when the complete floor and building climate are designed correctly. Synthetic, cushioned acrylic, and modular systems may offer different advantages in maintenance, comfort, cost, and multi-use flexibility. The best choice depends on how the court will be used.
An indoor court in Texas needs a practical strategy for heat, ventilation, and humidity. That may include air conditioning, heating, dehumidification, insulation, fans, and fresh-air systems. The solution should be designed for the building volume and selected flooring rather than based on the floor area alone.
The timeline depends on design, permitting, site preparation, building construction, utility work, HVAC, flooring, equipment, and inspections. A compact conversion may be completed faster than a new full-court building. Permitting and custom material lead times should be included before a completion date is promised.
Why Choose Quality & Heritage Court Services?
An indoor court needs to feel right when the first player steps onto it. That experience depends on decisions made long before the game lines are painted.
Quality & Heritage Court Services helps homeowners connect the playing layout with the wider building plan.
Court Dimensions Based on Real Use
The layout can be planned for shooting practice, athlete development, three-on-three games, a full court, or a flexible family recreation space.
Surface Options That Match the Players
Quality & Heritage Court Services can help compare surface systems based on ball response, traction, comfort, maintenance, appearance, and budget.
Complete Basketball Court Planning
Basketball court construction services can include court layout, flooring, hoops, custom colors, game lines, wall protection, and related features.
Long-Term Court Support
Even an indoor surface needs cleaning, inspection, line care, and eventual renewal. Court maintenance services can help protect the finished playing area over time.
Thinking about an indoor basketball court for your home? Contact our team to discuss the available space, expected use, flooring, and court design.