Overview
A padel court is compact enough to fit where a complete tennis facility may not, but that does not make it a small or simple construction project.
The official padel court dimensions are 20 meters long by 10 meters wide. Those measurements are taken inside the enclosure and define the area used for play. They do not include the frame, foundations, court access, lighting, drainage, walkways, seating, or space needed around the outside.
That distinction often surprises property owners.
A site that appears large enough for a 20-meter by 10-meter rectangle may become tight once the complete court system is drawn. A private property needs comfortable entry and maintenance access. A club may need circulation between several courts, spectator space, emergency access, and room for players to leave the enclosure safely.
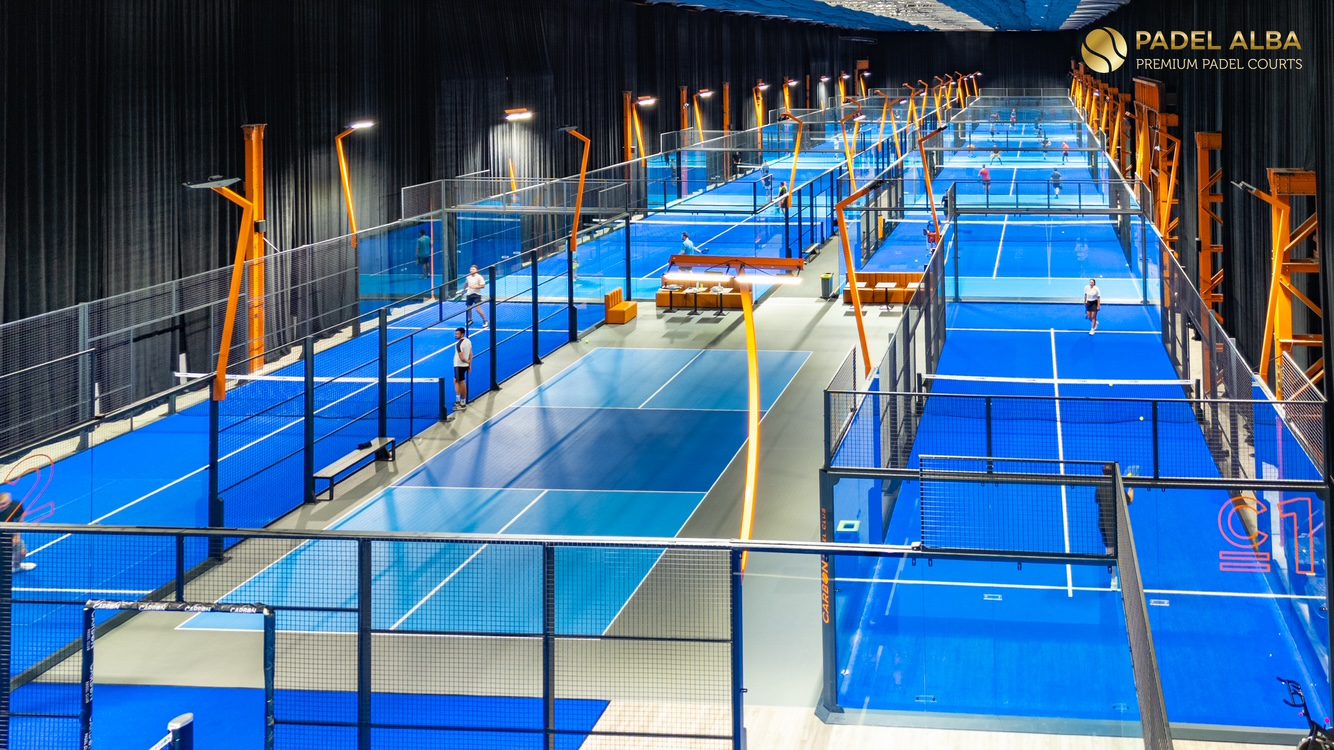
For indoor facilities, the floor plan is only half the conversation. The building must also provide enough unobstructed height for lobs, lights, and the enclosure. A warehouse can have plenty of square footage and still be unsuitable because of low beams or badly positioned columns.
Quality & Heritage Court Services plans padel courts around both the official playing measurements and the property on which they will be built. If you are evaluating a site in Texas, contact Quality & Heritage Court Services today to discuss court size, access, drainage, and construction requirements.
What Is the Standard Size of a Padel Court?
A regulation padel court is a rectangle measuring 20 meters long and 10 meters wide internally.
In feet, that is approximately:
• 65 feet 7 inches long: This is the internal distance from one end wall to the other. The structure, foundations, access, and surrounding circulation extend beyond it.
• 32 feet 10 inches wide: This is the internal distance between the side boundaries. Exterior supports and maintenance access make the finished footprint wider.
The current International Padel Federation Rules of Padel allow a tolerance of 0.5 percent for the internal measurements.
The court is divided into two halves by the net. Each side therefore measures 10 meters by 10 meters internally.
Unlike a tennis court, a padel court is completely enclosed. The glass and metal fencing is not simply a barrier around the playing area. They define the internal boundaries and form part of the game.
This means the 20-meter by 10-meter measurement has to be protected throughout design and installation. If posts, frames, glass, or fencing project too far into the playing area, the usable court becomes smaller than intended.
Are the Dimensions Measured Inside or Outside the Enclosure?
Official padel court measurements are internal.
The 20-meter length and 10-meter width are measured inside the court enclosure. They do not refer to the outside edges of the steel frame, footings, curbs, or foundations.
That sounds like a small technical detail until the court is placed on a tight property.
Every structural system has physical depth. Posts, glass supports, mesh frames, anchor plates, and concrete edges need room outside the playing rectangle. Entry openings, electrical equipment, drainage, and lighting may add more.
For initial feasibility planning, a property owner should not stake out exactly 20 meters by 10 meters and assume the court will fit. The dimensions of the selected court system and the recommended working space around it need to be added.
The exact external footprint can vary by manufacturer and structural design. That is why final site plans should use the dimensions of the actual system being installed rather than a generic court diagram.
How Much Total Space Do You Need for One Padel Court?
The answer depends on whether the project is residential or commercial, indoor or outdoor, and whether out-of-court play is planned.
At the most basic level, the property must accommodate the internal 20-meter by 10-meter playing area plus the complete enclosure and foundation. It also needs enough exterior space for people to enter, maintenance crews to work, and water to drain.
A practical site plan may need to include:
• Structural and foundation width: The frame, anchors, concrete edges, and glass supports extend outside the official playing measurements. Their dimensions should come from the selected court design.
• Player and maintenance access: Gates should not open into a blocked passage. People need enough room to enter, wait, carry equipment, clean glass, inspect the frame, and reach the lighting.
• Drainage and surrounding grades: Water leaving an outdoor court needs a controlled route. The site may require drains, channels, swales, curbs, or additional graded space.
• Viewing and circulation: Clubs, schools, resorts, and communities may need seating, walkways, queuing space, accessible routes, and circulation between several courts.
A private court with controlled access can require less surrounding space than a busy commercial venue. Still, fitting the enclosure tightly between walls, landscaping, or other structures can make maintenance difficult and the finished area uncomfortable.
Before committing to a layout, draw the complete facility rather than only the playing rectangle.
Where Are the Service Lines Positioned?
The net divides the court into two equal 10-meter-by-10-meter halves.
On each side, a service line runs parallel to the net at a distance of 6.95 meters, or approximately 22 feet 10 inches, from it.
This means the service line sits 3.05 meters, or about 10 feet, away from the back wall.
The area between the net and service line is divided into two service boxes by the central service line. That center line runs perpendicular to the net and extends at least 20 centimeters beyond the service line.
All court lines are 5 centimeters wide, which is just under 2 inches. The FIP recommends white or black lines that contrast clearly with the playing surface.
The two halves of the court should be symmetrical. A small error in one line can make the service boxes visibly uneven and affect how players use the court.
Game lines should be positioned from verified reference points after the internal enclosure measurements have been confirmed. Measuring from an unfinished curb, exterior frame edge, or assumed center point can transfer construction errors into the final layout.
What Are the Official Net Dimensions?
The padel net stretches across the full 10-meter width of the court.
It measures 0.88 meters high at the center, which is approximately 34.6 inches. At the ends, it rises to 0.92 meters, or about 36.2 inches.
The net posts sit at the lateral limits of the court and must not create a hazardous projection into the playing area. Edges should be rounded, and the tensioning mechanism must remain secure during play.
Net height affects far more than appearance. If the center is too high, passing and attacking shots behave differently. If it sags excessively or sits too low, the game becomes easier in ways the official dimensions did not intend.
The foundation, posts, cable, and tensioning system should be installed together. A net that is repeatedly pulled out of position may indicate a problem with the posts or support system rather than the net itself.
How High Is the Padel Court Enclosure?
A padel enclosure combines walls and metal fencing at different heights.
At the ends of the court, the total enclosure height is 4 meters, or approximately 13 feet 1 inch. The lower 3 meters, about 9 feet 10 inches, consist of wall material. Modern courts generally use glass. The final meter above is metal fencing.
The side enclosure can follow permitted configurations that combine wall sections and fencing. In a common arrangement, the walls step down as they extend away from each end, while the metal mesh completes the enclosure.
The exact layout should follow the court system and applicable FIP configuration. It should not be improvised based on whichever glass panels or fence sections are easiest to purchase.
Why Enclosure Height Matters: The walls need to support active play while the upper fencing helps contain high shots. Incorrect heights or abrupt transitions change both play and ball containment.
Why Alignment Matters: The glass and fencing should create a continuous internal boundary. Projecting posts, poorly aligned panels, or uneven transitions can interrupt the ball’s path and create unwanted contact points.
Why Structure Matters: The enclosure has to resist wind and repeated use while holding heavy glass panels accurately. Posts, anchors, connections, and foundations need to suit the selected system and site.
In Texas, wind exposure can vary considerably. A court on an open property may face different structural demands from one surrounded by buildings. Engineering should be based on the actual location.
How Much Clear Height Does a Padel Court Need?
The FIP rules require a minimum clear height of 6 meters throughout the court, which is approximately 19 feet 8 inches.
For new facilities, the rules suggest at least 8 meters of unobstructed clear height, which is approximately 26 feet 3 inches.
Clear height means the distance from the playing surface to the lowest obstruction. It does not mean the height to the roof peak.
Common obstructions include:
• Roof beams
• Light fixtures
• Ductwork
• Fans
• Sprinkler pipes
• Electrical conduit
• Structural bracing
• Signs or cameras
• Retractable equipment
A building may be advertised with a 30-foot roof height but have beams or ducts much lower over the proposed court. Those lower elements determine the usable playing height.
This is particularly important because lobs are central to padel. A court with a low obstruction may technically contain the enclosure but still produce an unsatisfying game.
For indoor padel court planning, the building should be surveyed vertically as well as horizontally.
How High Should Padel Court Lights Be?
Artificial lighting needs to cover the surface evenly without making players look directly into uncomfortable glare.
The FIP rules state that when lights are positioned within the vertical projection of the court side walls, the lower part of the projectors must be at least 6 meters above the playing surface. For new facilities, 8 meters is suggested.
Different fixture heights may be possible when lights are positioned outside the court walls, depending on the system and lighting design.
Height alone does not guarantee good illumination. Fixture location, aiming, brightness, glass reflection, shadows, and uniformity all matter.
Padel players look up frequently when preparing for lobs and overhead shots. A fixture that seems harmless from ground level may become distracting during play.
Lighting plans should be coordinated with:
• The enclosure frame
• Court orientation
• Glass placement
• Roof structure
• Nearby properties
• Cameras or recording systems
• Electrical service
• Local permits and operating restrictions
Lights should be part of the original construction plan. Adding them later can require new foundations, exposed conduit, or changes to the frame.
How Wide Should Padel Court Entrances Be?
Court access is located along the sides near the net.
FIP rules allow one or two lateral access openings per side, with different permitted dimensions.
With one access opening on each side, the opening must be at least 1.05 meters wide by 2 meters high. It can be as large as 2.20 meters by 2.20 meters.
When two access points are provided per side, each opening must be at least 0.72 meters wide by 2 meters high. The maximum is 1.10 meters wide by 2.20 meters high.
The correct entrance plan depends on the court system, type of play, venue, and whether out-of-court play will be allowed.
Public facilities also need to address applicable accessibility requirements. A dimension that works for a private player entrance may not satisfy the complete access plan for a commercial or public venue.
Door handles, where doors are used, should not project into the court. The entry area should remain clear, visible, and protected from sharp edges.
What Is Out-of-Court Play, and How Does It Affect Space?
In some competitive padel matches, players are allowed to leave the enclosure through the side openings to return a ball.
That style of play requires more than large entrances. It also needs a clear safety area outside the court.
Under FIP rules, out-of-court play requires two access points on each side. The external safety area must be at least 3 meters wide, 4 meters long on each side, and 3 meters high. A width of 4 meters is recommended.
This space must remain free from obstacles. Light poles, seating, walls, planters, equipment, advertising structures, and other objects can make out-of-court play unsafe or impossible. Protective cushioning is also required around applicable access edges and net posts.
A residential owner may not need an out-of-court competition layout. A commercial club planning tournaments or advanced play should decide before finalizing court spacing.
Trying to add the safety area after several courts have been placed side by side may not be possible.
How Much Space Should Be Left Between Multiple Padel Courts?
There is no single spacing measurement that suits every multi-court facility.
The correct distance depends on court entrances, structural systems, lighting, player circulation, accessibility, maintenance, viewing, emergency access, and whether out-of-court play is allowed.
Placing courts too close together creates predictable problems. Players leaving one court can step directly into people waiting for another. Glass becomes difficult to clean. Maintenance equipment has no clear route. Seating blocks gates, and spectators gather in narrow passages.
A multi-court plan should account for:
• Movement between courts: Players carrying bags and rackets need a clear path that does not block entrances or force them through another waiting group.
• Maintenance access: Glass, turf, fencing, lights, and structural connections all need inspection and cleaning. The layout should not make routine care unnecessarily difficult.
• Commercial circulation: Clubs may need accessible routes, emergency egress, spectator movement, coaching areas, and enough room for busy changeovers between bookings.
The narrowest arrangement is not always the most profitable. A club that adds one more court but makes the entire venue uncomfortable may lose more than it gains.
How Should an Outdoor Padel Court Be Oriented?
For outdoor facilities, the FIP recommends a generally north-to-south longitudinal orientation, allowing variation between north-northeast and north-northwest.
This recommendation is intended to reduce the effect of low sun during play.
Orientation still needs to be evaluated against the actual property. Nearby buildings, mature trees, terrain, evening use, prevailing winds, views, and glass reflections can influence the final decision.
A court used mainly after work may have different glare concerns from one used in the morning. Lighting can extend play after sunset, but it cannot correct every problem created by poor daytime orientation.
The court should also be positioned with drainage in mind. Rotating it to improve sun conditions should not create a more difficult grading or stormwater problem.
How Much Slope Can a Padel Court Have?
Players need a surface that feels level and produces a consistent bounce. At the same time, an outdoor court must remove water.
FIP rules state that internal level differences should remain below 3 millimeters when measured with a 3-meter straightedge. For surfaces without drainage, the maximum transverse evacuation slope is 1 percent from the center toward the outer edges.
This is not a license to create an obviously tilted court. Slope should be gentle, consistent, and coordinated with the selected surface and drainage system. Abrupt changes, low areas, and uneven transitions can affect both ball response and player movement.
The base should be built to the required tolerances before turf is installed. Synthetic turf cannot hide substantial errors in the foundation.
Texas soil conditions make this especially important. Expansive clay can move as moisture changes. Subgrade preparation, foundation design, water control, and drainage around the court all contribute to long-term stability.
How Does Drainage Affect the Complete Court Footprint?
Drainage requires space even when it is not visible in the final photographs.
Water may need to travel through or beneath the playing system, leave through perimeter openings, enter a channel, or move toward a controlled discharge area. The correct solution depends on the foundation, surface, enclosure, surrounding grades, and local requirements.
A padel court should not be placed at the bottom of a property without understanding where surrounding runoff goes. The enclosure may trap water or direct debris into the playing area.
The design should consider water from:
• The court surface
• Adjacent land
• Nearby roofs
• Walkways and parking
• Irrigation
• Storm events
• Downspouts and existing drains
Good drainage keeps the court available after rain and helps protect the turf, infill, frame, anchors, glass, and surrounding construction. A court that fits on paper but has no sensible drainage route does not truly fit the site.
Can a Padel Court Fit on an Existing Tennis Court?
Often, but the existing facility needs to be measured and evaluated.
A regulation tennis court has a larger playing area than one padel court, and the complete tennis facility usually includes substantial run-off space. This can create opportunities for conversion.
However, the number of padel courts that fit depends on more than the old painted lines.
The conversion plan must consider:
• Existing slab dimensions and condition
• Slope and drainage
• Structural capacity
• New enclosure foundations
• Access between courts
• Lighting
• Utilities
• Property setbacks
• Surface removal or preparation
• Commercial circulation
• Out-of-court safety areas
The existing tennis net posts, fence foundations, cracks, drainage patterns, and light locations may not suit the new layout.
A worn tennis surface does not automatically mean the underlying foundation is unusable. It also does not guarantee that the slab can accept a padel enclosure without modification.
Padel court construction services
from Quality & Heritage Court Services include site and layout planning for new facilities and potential conversions.
How Many Padel Courts Can Fit on an Acre?
An acre contains 43,560 square feet, but dividing that number by the internal area of one padel court will not produce a realistic site plan.
The courts need external structural space, circulation, drainage, access, lighting, and separation. A commercial venue may also require parking, accessible routes, a clubhouse, restrooms, reception, landscaping, utilities, fire access, and stormwater facilities.
The shape of the acre matters. A long, narrow parcel may have the same area as a square one but support a very different court arrangement.
Setbacks and easements can further reduce usable land. Local impervious cover or drainage requirements may also limit how much of the property can be developed.
For a commercial project, the goal should not be to place the theoretical maximum number of courts. It should be to create the highest number that can operate comfortably, safely, and profitably. A proper concept plan should show the entire venue before court count is finalized.
Do Residential and Commercial Padel Courts Use Different Dimensions?
The internal regulation playing dimensions remain 20 meters by 10 meters. What changes is everything around them.
A private residential court may have one entrance route, limited seating, and a small equipment area. A commercial club may need multiple courts, accessible circulation, spectator zones, coaching areas, restrooms, parking, fire access, storage, and space for players changing between bookings.
Commercial owners may also want tournament-ready access and out-of-court play areas. Those choices increase the land required around each enclosure.
Residential properties face their own planning constraints. Setbacks, neighbors, HOA restrictions, landscape, pools, homes, privacy, and lighting limits can influence the court location. The playing rectangle is standardized. The facility around it has to be designed for the owner.
Do You Need a Permit for a Regulation Padel Court?
Many projects will require permits or local approvals.
A padel court can involve excavation, concrete work, drainage, structural steel, tall glass and fencing, lighting, electrical connections, retaining walls, tree removal, or a new indoor building.
Commercial facilities may also need zoning, parking, accessibility, landscaping, fire, occupancy, restroom, traffic, and stormwater reviews. A residential project may require HOA or architectural approval in addition to city or county permits.
Dimensions should be checked against:
• Property boundaries
• Required setbacks
• Easements
• Impervious cover limits
• Building height rules
• Floodplain conditions
• Utility locations
• Drainage restrictions
• Lighting regulations
Permitting should happen before the court system is ordered. A manufactured enclosure designed for a specific layout may not adapt easily if the approved location changes.
Quality & Heritage Court Services works across Austin, Dallas, Houston, San Antonio, and surrounding Texas areas.
How Dimensions Influence Padel Court Construction Cost
Regulation internal dimensions are consistent, but overall padel court construction costs are not.
A court installed inside a prepared building has different needs from an outdoor court requiring clearing, grading, foundation work, drainage, electrical service, and new access.
The external footprint, foundation design, glass system, structural frame, turf, lighting, freight, and site conditions can influence cost. A commercial project with several courts may gain efficiency by repeating work, but it also requires more complex circulation, utilities, drainage, and support facilities.
The estimate should identify whether it includes:
• Site preparation and excavation
• Soil improvement
• Foundation construction
• Drainage
• Structural court system
• Glass and fencing
• Turf and infill
• Lighting
• Electrical work
• Freight and installation equipment
• Permits and engineering
• Walkways and access
• Custom colors or branding
A price for the enclosure alone is not the price of a completed, playable facility.
Request a quote based on the property, number of courts, indoor or outdoor setting, and intended level of use.
Frequently Asked Questions About Padel Court Dimensions
A regulation padel court measures 20 meters long by 10 meters wide internally. That is approximately 65 feet 7 inches by 32 feet 10 inches. The complete facility requires more space for the enclosure structure, foundations, access, lighting, drainage, and circulation.
The end enclosure has a total height of 4 meters, or approximately 13 feet 1 inch. The lower 3 meters consist of wall material, commonly glass, with 1 meter of metal fencing above. The side enclosure uses approved combinations of wall and mesh sections.
FIP rules require at least 6 meters, or approximately 19 feet 8 inches, of clear height throughout the court. For new facilities, 8 meters, or approximately 26 feet 3 inches, is suggested. Beams, lights, ducts, fans, and other objects must be considered.
Each service line is 6.95 meters, or approximately 22 feet 10 inches, from the net. This leaves 3.05 meters, or about 10 feet, between the service line and back wall.
More than the internal 20-meter by 10-meter playing area is required. The total depends on the court system, foundation, access, drainage, lighting, walkways, seating, and whether out-of-court play is planned. Commercial facilities also need circulation and supporting amenities.
A smaller enclosure would not meet standard regulation dimensions and would change how the game plays. If the property cannot accommodate the full 20-meter by 10-meter internal area plus the required construction space, another location or court type may be more appropriate.
Why Choose Quality & Heritage Court Services?
Knowing the regulation dimensions is the easy part. Making those dimensions work on a real property takes careful planning.
Quality & Heritage Court Services considers the full court footprint, not only the internal playing rectangle.
• Site-Specific Layout Planning: The court is positioned around access, drainage, sunlight, wind, surrounding improvements, utilities, and long-term use.
• Residential and Commercial Experience: A private court, school, HOA, resort, and multi-court club each require a different plan outside the regulation enclosure.
• Texas Construction Knowledge: Heat, heavy rain, wind, and expansive soil influence the foundation, drainage, structure, materials, and maintenance of an outdoor court.
• Complete Padel Court Construction: Quality & Heritage Court Services can coordinate the playing base, structural enclosure, glass, fencing, turf, lighting, and related site improvements.
Planning one court or a complete padel facility? Contact our team to review the property and develop an accurate layout.