Overview
Choosing a pickleball court builder requires more than comparing estimates. The builder must understand site preparation, drainage, concrete construction, surface systems, court dimensions, fencing, lighting, equipment, and the effects of local weather and soil conditions.
A reliable builder should be able to explain how each part of the project supports safe play and long-term surface performance. The proposal should also make clear what is included, which materials will be used, and how issues such as cracking, standing water, access, and maintenance will be addressed.
Quality & Heritage Court Services designs and builds residential, commercial, school, community, and municipal pickleball courts throughout Texas.
Planning a new pickleball court? Contact Quality & Heritage Court Services to arrange an on-site evaluation and discuss the property, intended use, and available space.
What Experience Should a Pickleball Court Builder Have?
A qualified builder should have direct experience constructing pickleball courts, not just general concrete slabs or recreational areas.
Pickleball courts have specific requirements for dimensions, slope, surface texture, line placement, net positioning, fencing, and player clearances. Small errors can affect drainage, ball response, movement, and the overall playing experience.
Ask the builder about completed projects that are similar to yours. A private backyard court presents different challenges from a school facility, residential community, country club, or commercial pickleball complex.
The builder should be comfortable planning:
• New outdoor pickleball courts
• Indoor pickleball facilities
• Residential backyard courts
• Multi-court commercial layouts
• Shared tennis and pickleball configurations
• Tennis-to-pickleball conversions
• Court resurfacing and repainting
• Fencing, lighting, and equipment installation
A builder with relevant experience can explain why one construction method or layout suits the property better than another.
Will the Builder Evaluate the Property Before Providing a Plan?
A serious proposal should begin with the site, not with a standard package.
The builder needs to understand the available area, property slope, soil conditions, water movement, construction access, utilities, nearby structures, and local restrictions. These details influence the court position, foundation, drainage, fencing, lighting, and total project cost.
Satellite images and photographs may help with an early conversation, but they rarely provide enough information for a final construction plan.
What Should Be Reviewed During the Site Visit?
The evaluation should cover the entire area that may be affected by construction.
Important details include:
• The usable dimensions of the property
• Existing grades and elevation changes
• Soil stability and signs of movement
• Natural drainage paths
• Trees, roots, and landscaping
• Underground and overhead utilities
• Access for trucks and construction equipment
• Nearby homes and property boundaries
• Existing pavement, walls, or structures
• Proposed fence and gate locations
• Space for seating and player circulation
• Possible locations for lighting equipment
A court can fit within the available measurements while still being difficult to build or uncomfortable to use. The site visit helps reveal those limitations before the design is finalized.
Does the Builder Understand Pickleball Court Dimensions?
The regulation playing area measures 20 feet wide by 44 feet long. The complete court footprint must also provide space beyond the sidelines and baselines.
USA Pickleball identifies 30 feet by 60 feet as the minimum playing surface and recommends 34 feet by 64 feet for new construction. A larger surrounding area may be appropriate for competitive play, commercial facilities, accessible routes, seating, or movement between neighboring courts.
The pickleball court dimensions guide explains how the playing lines, net, non-volley zones, and surrounding clearances work together.
Why Are Clearances as Important as Playing Lines?
Players regularly move beyond the painted boundaries while reaching for the ball. A court with limited runoff space can feel cramped even when every line is technically correct.
Fences, retaining walls, light poles, benches, and net-post foundations should stay outside active movement areas. Gates should also be positioned so they do not open into an unsafe part of the court.
For multi-court facilities, the builder must plan space between courts, divider fencing, player entrances, waiting areas, and maintenance access.
How Should the Builder Address Texas Soil Conditions?
Soil movement can affect the foundation long after construction is complete.
Many parts of Texas have expansive clay soil that changes volume as moisture levels rise and fall. Poorly prepared ground may settle, lift, or move unevenly. The resulting stress can appear as cracks, low areas, surface separation, or changes in court slope.
A builder should evaluate the site conditions and recommend a foundation approach suited to the property.
What Should Happen Before Concrete Is Placed?
Preparation may include excavation, grading, moisture conditioning, compaction, base installation, and verification of the finished elevations.
The exact process depends on the soil, drainage, court design, and engineering requirements. A standard foundation detail should not be applied to every property without considering local conditions.
Ask the builder:
• How will the existing soil be evaluated?
• What material will be used beneath the slab?
• How will the base be compacted?
• How will moisture changes be considered?
• Will engineering be required?
• How will the surface slope be established?
• What happens if unsuitable soil is discovered?
The answers should be specific to the site rather than limited to general assurances.
Which Concrete System Should the Builder Recommend?
Pickleball courts may be constructed using reinforced concrete or post-tensioned concrete, depending on the project and site conditions.
Reinforced concrete uses steel reinforcement within the slab. Post-tensioned construction uses tensioned steel cables to apply compression across the concrete after it gains strength.
Neither option should be recommended without considering soil conditions, court size, drainage, engineering, budget, and the intended lifespan of the facility.
Why Does Concrete Workmanship Matter?
The foundation controls the shape and stability of every layer above it.
Concrete placement, finishing, curing, joint planning, slope, and surface preparation all influence the final result. A slab that is overly smooth may not provide the correct bond for an acrylic system. A slab with low areas may hold water beneath or above the finished coating.
The builder should explain:
• The proposed slab design
• Reinforcement or post-tensioning details
• Planned concrete thickness
• Surface slope and drainage direction
• Joint locations
• Curing requirements
• Surface preparation before coating
• How low areas will be identified
The lowest concrete price may become expensive if the slab later needs extensive correction.
How Will the Builder Plan Court Drainage?
Drainage should be part of the original design, not a repair discussed after the first storm.
Water needs a clear route off the court and away from the foundation. The court slope, surrounding grades, drains, channels, curbs, landscaping, and discharge area must work together.
Standing water can delay play, collect dirt, encourage surface wear, and reveal low areas in the foundation. Runoff that remains beside the slab may also contribute to soil movement.
Which Drainage Questions Should You Ask?
Ask the builder:
• In which direction will the court drain?
• How will runoff from surrounding land be controlled?
• Will water pass beneath or through the fence?
• Are drains or channels required?
• Where will collected water be discharged?
• Could runoff affect a building or neighboring property?
• How will drainage points remain accessible for maintenance?
A builder should be able to describe the drainage plan in clear language and show how it relates to the proposed elevations.
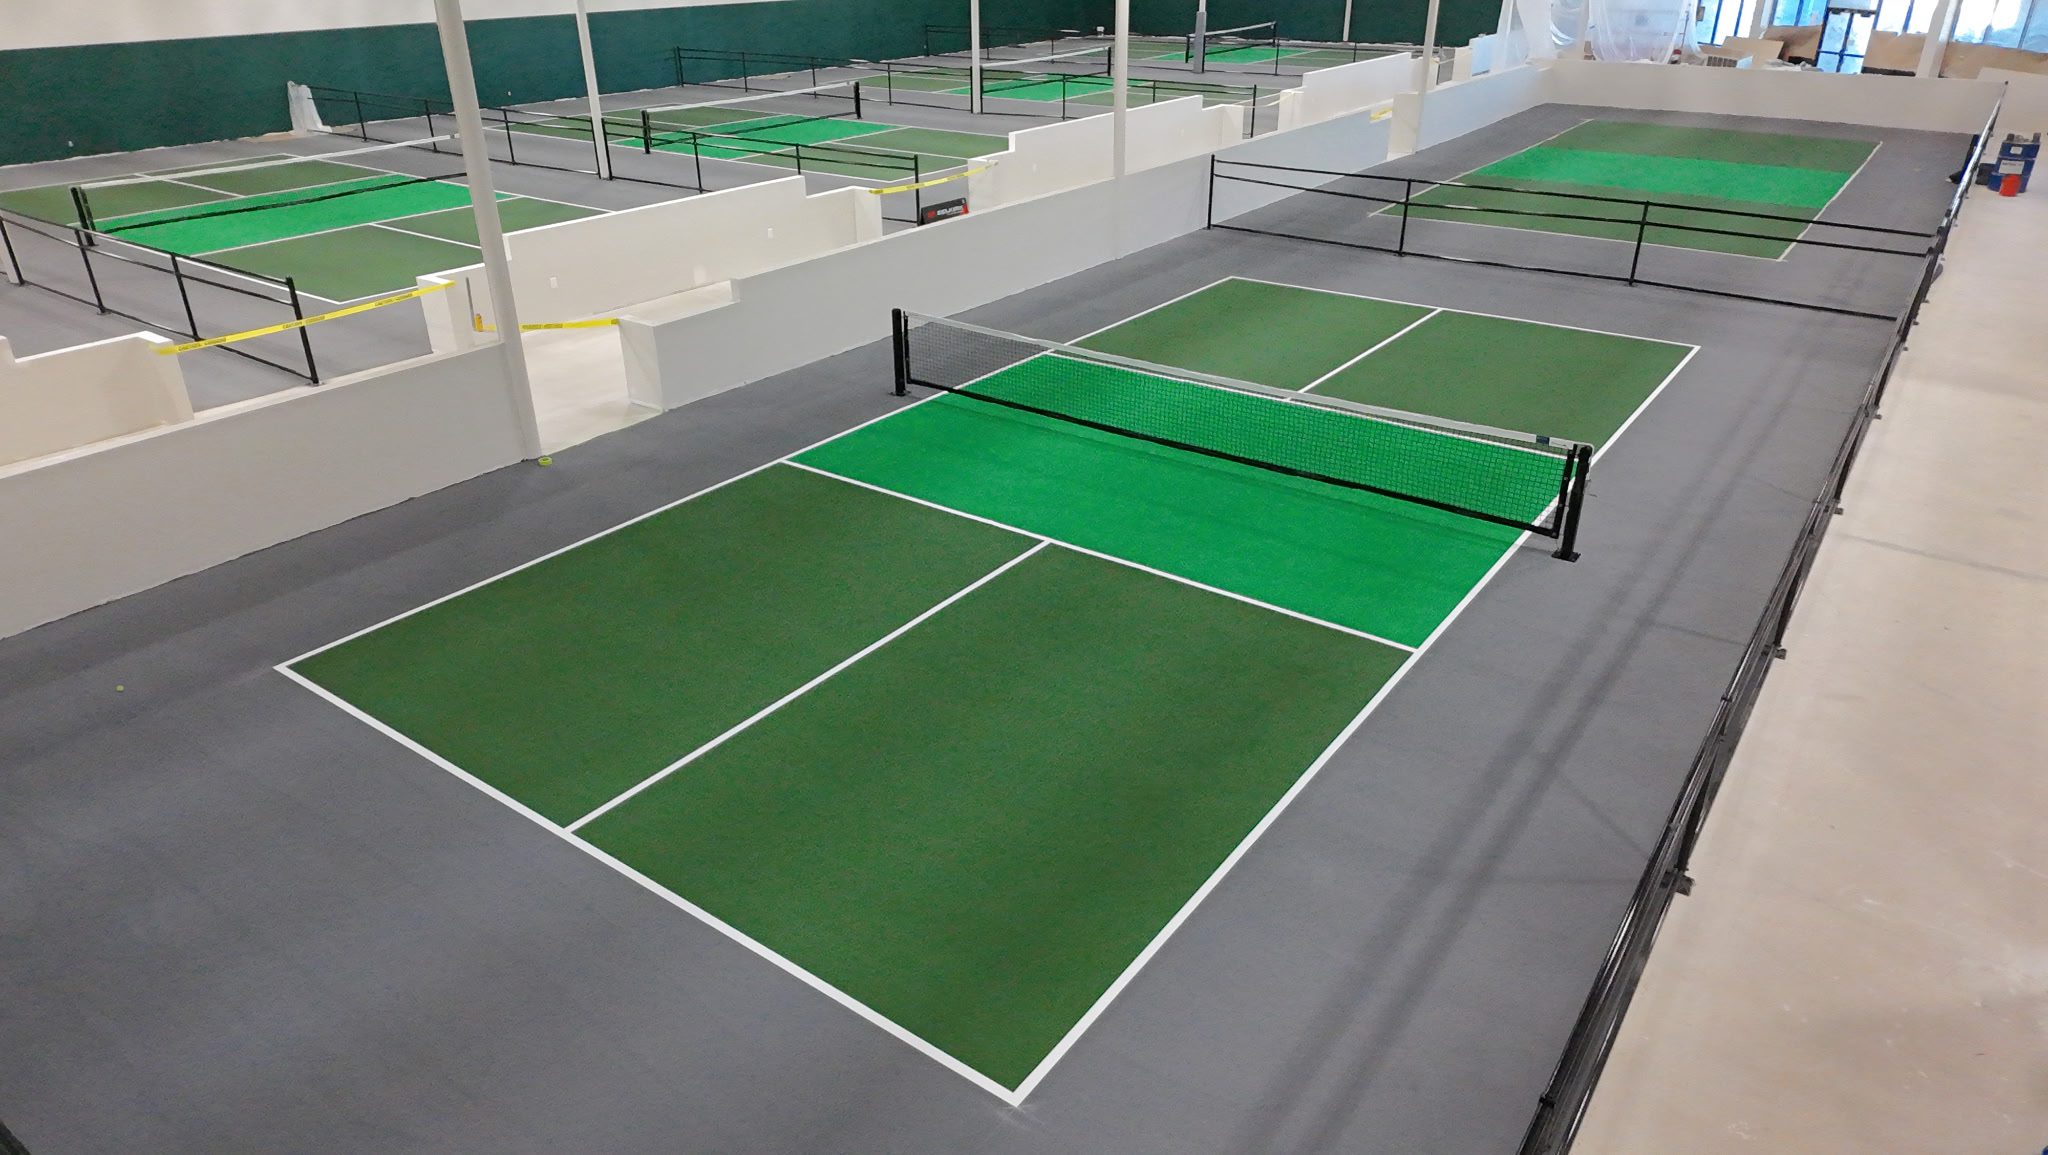
Which Pickleball Surface System Should Be Used?
Most outdoor pickleball courts use an acrylic surface system applied over concrete or asphalt.
The system may include patching materials, resurfacing layers, color coatings, texture, and playing lines. Cushioned systems can add resilient layers beneath the color coats for a more forgiving feel underfoot.
The correct surface depends on the setting, level of play, desired comfort, maintenance expectations, climate, and budget.
The pickleball court construction service provides more information about complete court planning and surface options.
How Should Surface Texture Be Selected?
Texture affects traction, pace, and player comfort.
A surface that is too smooth may feel slippery, especially when dusty or damp. Excessive texture can feel harsh and may increase wear on shoes and balls.
The builder should explain how the coating system will be mixed and applied, how many layers are included, and how weather conditions affect installation.
Ask whether the proposal includes:
• Surface cleaning and preparation
• Crack and low-area treatment
• Acrylic resurfacer
• Color-coating layers
• Selected court colors
• Regulation line markings
• Texture or speed adjustments
• Required curing time
Product names alone do not explain the complete installation process.
Should the Builder Offer Cushioned Pickleball Surfaces?
A cushioned surface may be appropriate when comfort is an important priority.
These systems use resilient layers beneath the finished acrylic coatings. They can create a softer feel compared with a conventional hard-court surface while maintaining predictable ball response.
Cushioning does not correct an unstable foundation or eliminate the need for drainage and proper preparation. The underlying court must still be structurally suitable.
Ask the builder how the cushioned system is installed, how it affects maintenance, and whether it is appropriate for the property’s intended use.
How Should Fencing and Gates Be Planned?
Fencing helps contain balls and defines the playing area, but its position also affects safety and circulation.
The fence should provide enough separation from the playing lines. Posts, braces, and gate hardware should remain outside player movement areas.
Gate placement deserves particular attention. Players should be able to enter without walking through another active court or squeezing around equipment.
For multi-court projects, divider fencing or netting may be needed to prevent loose balls from interrupting neighboring games.
What Should Be Included in the Fencing Proposal?
The proposal should identify:
• Fence height
• Mesh type and gauge
• Post and rail materials
• Coating or finish
• Gate size and location
• Divider systems
• Windscreen options
• Equipment access
• Corrosion protection
• Concrete foundations for posts
The builder should also explain how fence installation will be coordinated with the slab, drainage, lighting, and final surface.
Does the Builder Understand Pickleball Court Lighting?
Court lighting should provide even coverage without creating heavy shadows or uncomfortable glare.
The fixture type, pole height, pole location, beam pattern, aiming, controls, and electrical capacity all affect the result. Light poles must remain outside safe player clearances and should not interfere with gates, fencing, or drainage.
A residential court may also need to account for neighboring properties, local ordinances, HOA rules, and permitted operating hours.
What Should a Lighting Plan Explain?
A complete plan should address:
• Fixture type and output
• Number and position of poles
• Expected lighting coverage
• Glare control
• Electrical requirements
• Switching and control options
• Local permitting requirements
• Access for future maintenance
Ask whether the lighting design is based on the actual court layout rather than a generic fixture package.
What Equipment Should Be Included in the Project?
Net posts, sleeves, anchors, net systems, center straps, gates, benches, storage, and other accessories should be selected before construction reaches its final stages.
Permanent net posts require accurate foundations and placement. Portable nets provide flexibility but need storage and regular setup.
The builder should confirm whether the equipment is intended for residential, recreational, commercial, or tournament-level use.
Equipment decisions can affect the slab, fencing, access, and finished surface, so they should not be left until the court is nearly complete.
How Detailed Should the Builder’s Proposal Be?
A useful proposal should make it possible to compare scope, materials, responsibilities, and exclusions.
A short total with little explanation may hide important differences between contractors. One estimate may include excavation, drainage, fencing, surface coatings, and cleanup while another covers only the slab and painted lines.
What Should Be Listed in the Proposal?
Look for clear information about:
• Site preparation
• Excavation and grading
• Base materials and compaction
• Concrete or asphalt construction
• Engineering, if required
• Drainage work
• Surface system and coating layers
• Court colors and lines
• Net equipment
• Fencing and gates
• Lighting and electrical work
• Permits and inspections
• Construction access
• Cleanup and property restoration
• Project exclusions
• Payment schedule
• Estimated timeline
• Warranty coverage
The proposal should also state which conditions could change the price after work begins.
How Should You Compare Pickleball Court Estimates?
Do not compare only the final numbers. Compare what each number includes.
A lower estimate may use a different foundation, fewer coating layers, limited drainage work, basic fencing, or allowances that do not reflect the likely final cost.
Review each estimate line by line. Ask contractors to clarify vague terms such as “site work,” “surface preparation,” or “complete court.”
Which Differences Matter Most?
Pay close attention to:
• Foundation design
• Soil and base preparation
• Drainage provisions
• Surface materials
• Number of coating layers
• Court dimensions and clearances
• Fence specifications
• Lighting specifications
• Equipment quality
• Warranty terms
• Exclusions and allowances
The most useful estimate is the one that clearly defines the completed project.
What Should You Know About the Construction Timeline?
A builder should provide a realistic schedule based on the project scope, approvals, weather, curing periods, and material availability.
The timeline may include design, engineering, permitting, site preparation, foundation work, concrete curing, fencing, lighting, surface installation, equipment setup, and final inspection.
Weather can affect grading, concrete work, acrylic coatings, and curing. A responsible builder should explain which stages depend on dry conditions or suitable temperatures.
Be cautious of a schedule that leaves no room for curing, inspections, or weather delays.
Which Warranty and Maintenance Details Should Be Discussed?
Ask for written information about workmanship, materials, equipment, and exclusions.
A warranty should explain what is covered, how long coverage lasts, and what the owner must do to maintain eligibility. It should also distinguish surface wear from structural movement or damage caused by drainage, landscaping, misuse, or outside contractors.
The builder should provide practical maintenance guidance after completion.
Regular care may include:
• Removing leaves and debris
• Cleaning the surface
• Keeping drainage paths open
• Inspecting cracks and low areas
• Checking net systems and fencing
• Monitoring lights and electrical components
• Repainting worn lines
• Resurfacing when coatings reach the end of their service life
The court maintenance services page explains how inspections, cleaning, repairs, and surface care can support long-term performance.
Which Warning Signs Should You Watch for When Hiring a Builder?
Be cautious when a contractor avoids detailed questions or recommends a final design before reviewing the property.
Other warning signs include:
• No relevant pickleball project examples
• A proposal with little description
• No discussion of soil or drainage
• Unclear foundation specifications
• No explanation of surface layers
• Pressure to choose the largest possible layout
• No written warranty
• Large unexplained allowances
• No discussion of permits or HOA requirements
• No plan for construction access
• Unclear payment terms
• An unusually short completion promise
A reliable builder should be willing to explain the process without making the project feel unnecessarily complicated.
What Are the Most Common Questions About Choosing a Pickleball Court Builder?
Yes. An on-site evaluation helps the builder review dimensions, slope, soil, drainage, access, utilities, and surrounding structures before recommending a layout and construction plan.
Not automatically. Compare the foundation, site preparation, drainage, surface system, fencing, lighting, equipment, warranty, and exclusions included in each estimate.
Look for direct experience with pickleball layouts, foundations, acrylic surfaces, drainage, fencing, lighting, net systems, and projects similar to your property.
The proposal should clearly state who is responsible for permits, engineering, inspections, HOA submissions, and any supporting documents required before construction.
The warranty should explain the covered workmanship and materials, coverage period, exclusions, maintenance requirements, and process for reporting a concern.
Yes. A full-service builder may coordinate site preparation, foundation construction, drainage, surfacing, fencing, lighting, equipment, and final inspection within one project.
Why Should You Choose Quality & Heritage Court Services?
Quality & Heritage Court Services plans each pickleball court around the property, intended use, and long-term expectations of the owner.
The Property Is Evaluated First
Available space, slope, soil, drainage, access, utilities, and surrounding structures are reviewed before the layout is finalized.
Construction and Playability Are Planned Together
The foundation, surface, net system, fencing, lighting, and player clearances are treated as connected parts of one project.
Texas Conditions Shape the Recommendations
Heat, strong sunlight, heavy rain, soil movement, and long dry periods influence the materials and construction methods considered for each site.
Residential and Commercial Needs Are Treated Differently
A private backyard court requires a different approach from a school, residential community, municipality, club, or commercial facility.
Support Can Continue After Construction
Painting, resurfacing, cleaning, inspections, and repairs can be coordinated as the court ages.
Contact Quality & Heritage Court Services to discuss your property and request an on-site pickleball court evaluation.